99 Places Where Brick Sets the Standard
The jury of the Erich Mendelsohn Award 2026 for Brick Architecture has reached its decision: from more than 500 entries, the jurors selected 99 architecture firms and projects from 18 countries for...
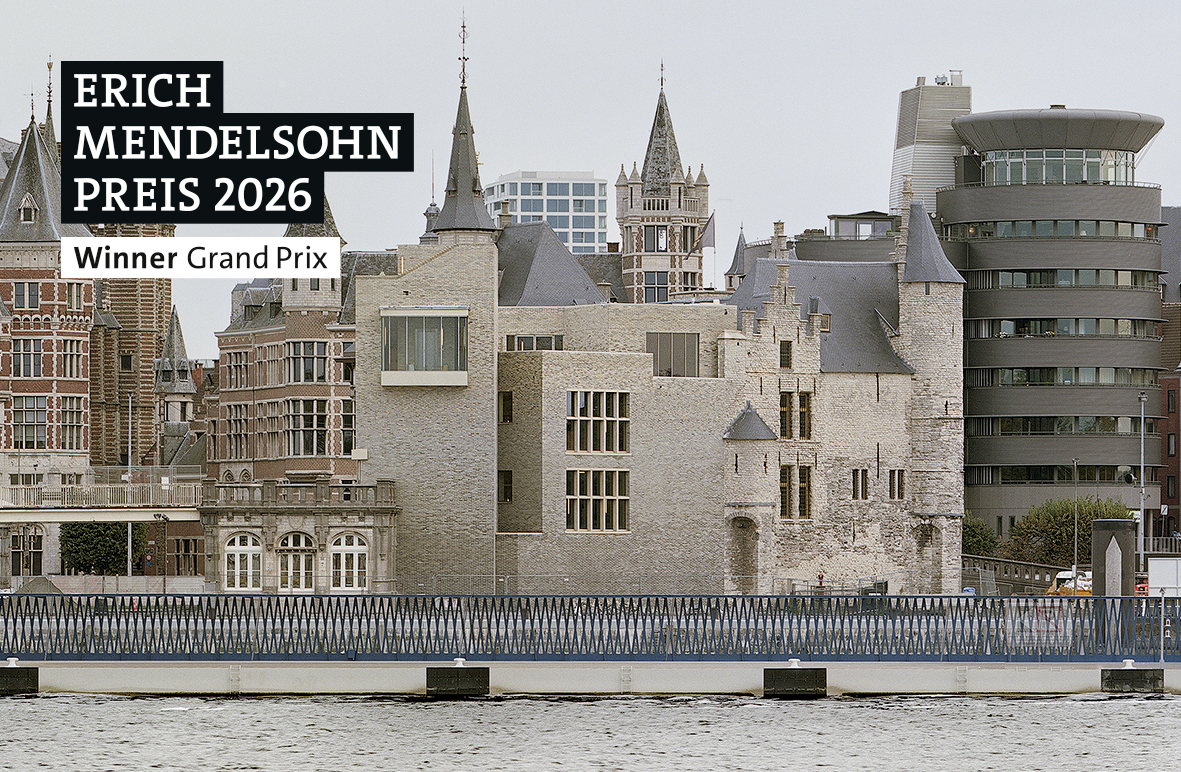
At the award ceremony on 4 September, the winners of the Erich Mendelsohn Award 2026 for Brick Architecture were announced. In reaching its decision this year, the jury placed particular emphasis on three criteria: the design and constructive use of brick as a material, a sensitive approach to existing buildings, and the consideration of social aspects. Based on these criteria, the jury selected the extension of Het Steen in Antwerp by noAarchitecten as the Grand Prix Winner.
“The award-winning projects demonstrate just how contemporary and versatile brick architecture can be,” says Max Wasserkampf, member of the Executive Board of the Bund Deutscher Architektinnen und Architekten BDA. What is crucial, he says, is that brick is not merely used as a defining material, but is understood as part of a holistic architectural approach. “The winners represent an architecture that brings material, place, history and social responsibility into harmony in a remarkable way,” says Wasserkampf.
Grand Prix Goes to Belgium in 2026
For the first time, the Grand Prix goes to Belgium – a country whose building culture has been closely associated with brick for centuries. In the extension and restoration of the medieval castle complex Het Steen in Antwerp, noAarchitecten use brick as a link between the historic fabric and contemporary architecture. The project impressed the jury with its careful development of the historic building fabric and its opening up of the monument as a vibrant public place.
WINNER 2026
noAarchitecten
Project: Het Steen Antwerp (Antwerp, Belgium)
AN ECHO OF THE CENTURIES
“The Het Steen project continues the expression of the castle as a landmark of the city of Antwerp towards the river. The architects skilfully extend the distinctive historic castle rather than creating a rupture or reverting to the past – the existing fabric and the extension become a natural whole. The sensitive handling of the colour variations in the brickwork makes the patina of the different layers of time visible: the act of building on itself becomes a design quality. The characteristic features of a castle – masonry, bay windows, niches, battlements and towers – are expressed in raw, contemporary materials. History and the present are brought together both in the programme and in the architecture.”
– Jury statement
dmvA
Project: Wasserijsite (Gent, BE)
Studio Weave
Project: Woolwich Market Pavilion and Gardens (London, UK)
Thomas Kröger Architekten
Project: Stadtteilschule Kirchwerder (Hamburg, DE)
Comas-Pont arquitectes
Project: Riells Square (Riells del Fai, ES)
EM2N
Project: Neubau Naturhistorisches Museum Basel und Staatsarchiv Basel-Stadt (Basel, CH)
BSS | Bär Stadelmann Stöcker Architekten und Stadtplaner
Project: Neubau der Feuer‐ und Rettungswache 5 (Stuttgart‐Möhringen, DE)
Bernardo Bader Architekten
Project: Bildungscampus Marianum (Bregenz, AT)
NERVIN architecture
Project: Sammontalo (Lappeenranta, FI)
Crossboundaries
Project: Songzhuang Micro Community Park (Beijing, CN)
AFF Architekten
Project: Spore Initiative (Berlin, DE)
Barozzi Veiga und Tab Architects
Project: Abby Kortrijk (Kortrijk, BE)
Westner Schührer Zöhrer Architekten und Stadtplaner
Project: Pfarrzentrum St.Thomas Morus (Munich, DE)
Bovenbouw Architectuur und David Kohn Architects
Project: Reconversion of Hasselt Beguinage (Hasselt, BE)
Arquitecturia Camps Felip
Project:Rehabilitation of the Agricultural Cooperative for a Multipurpose and Cultural Space (Flix, Tarragona, ES)
HCCH Studio
Project: Twisted Brick Shell Concept Library (Longyou City, CN)
Angela Deuber Architects
Project: Weiterbau eines ummauerten Gartens (Erftstadt, DE)
kbg architekten
Project: Rathaus Bakum (Bakum, DE)
WINNERS 2026
Caruso St John Architects
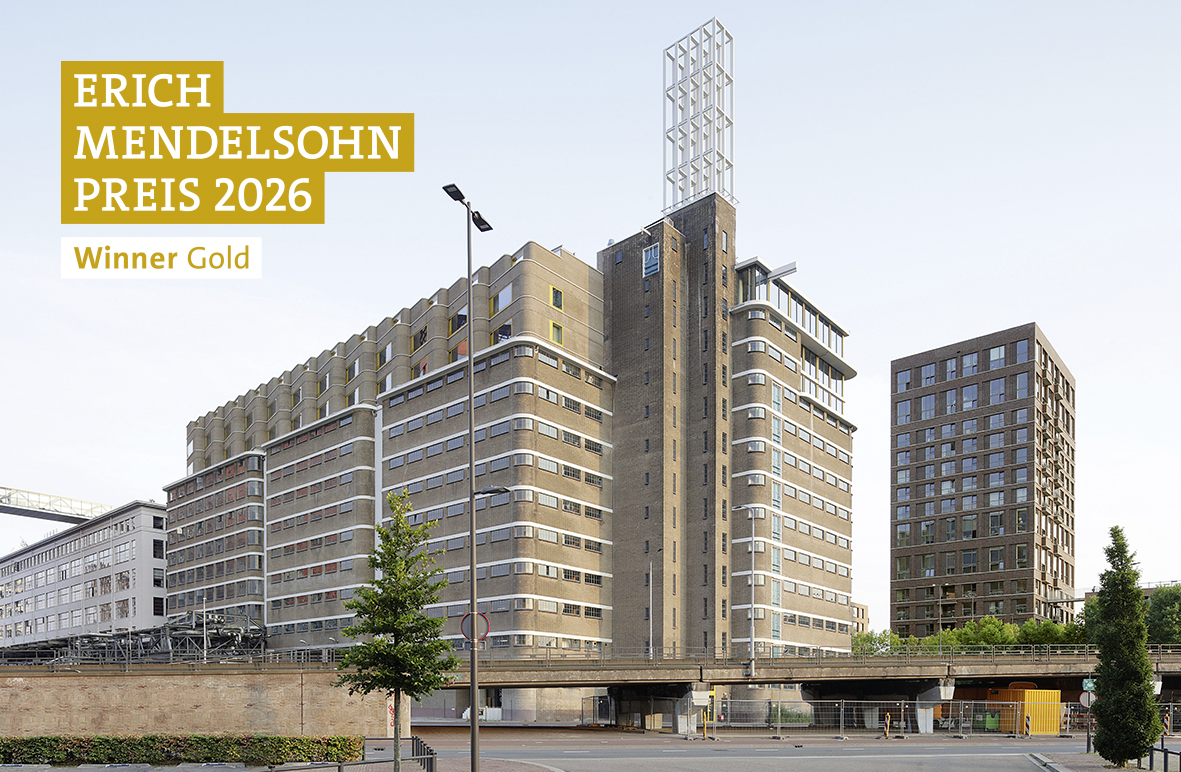
Project: Veemgebouw (Eindhoven, NL)
CROWNING THE EXISTING
“The VEEM building in Eindhoven is an exemplary transformation of a modernist warehouse from the 1940s into residential use. Rather than overriding the challenging spatial conditions of its former use, the project develops a clear strategy from them: the existing structure is retained with minimal intervention and extended by three new residential storeys. The new rooftop addition responds to the existing building with precision, both structurally and architecturally. The undulating brick façades pick up on the materiality of the original building while interpreting it in their own distinctive way, giving the building a new and identity-defining expression. Particularly convincing is the combination of high architectural quality and social responsibility: 38 generous studios and maisonettes are provided at affordable rents, while the landscaped roof courtyard and private terraces create high-quality outdoor spaces despite the dense inner-city setting.”
– Jury statement
martenswillems
Project: Miller (Maastricht, NL)
BURR STUDIO
Project: O14 (Madrid, ES)
Studio Jan Vermeulen
Project: Felix (Brussel, BE)
Stephen Taylor Architects
Project: Golf Links Estate (London, UK)
kamps+
Project: Denkmalgerechte Grundinstandsetzung des Friedrich-Ebert-Hofs (Hamburg, DE)
08014
Project: 24 Public Dwellings in Platja d'en Bossa (Eivissa, ES)
Löser Lott Architekten
Project: Wohnen am Schröderplatz (Rostock, DE)
Bovenbouw architectuur
Project: Apartment Building in the Docklands (Antwerp, BE)
coido
Project: Pergolenviertel BF 5+6 (Hamburg, DE)
Diezinger Architekten Eichstätt und aichner kazzer architekten
München
Project: Wohntürme in Ingolstadt (Ingolstadt, DE)
AllesWirdGut Architektur ZT
Project: Königskinder – Quartier Spinelli BF1 (Mannheim, DE)
MAKER architecten
Project: YIMBY (yes in my backyard) – social and urban infill project (Kortrijk, BE)
Pedro & Juana
Project: T42 (Mexico City, MX)
Korth Tielens Architects und Marcel Lok_Architect
Project: Spaarndammerhart (Amsterdam, NL)
WINNERS 2026
Boltshauser Architekten
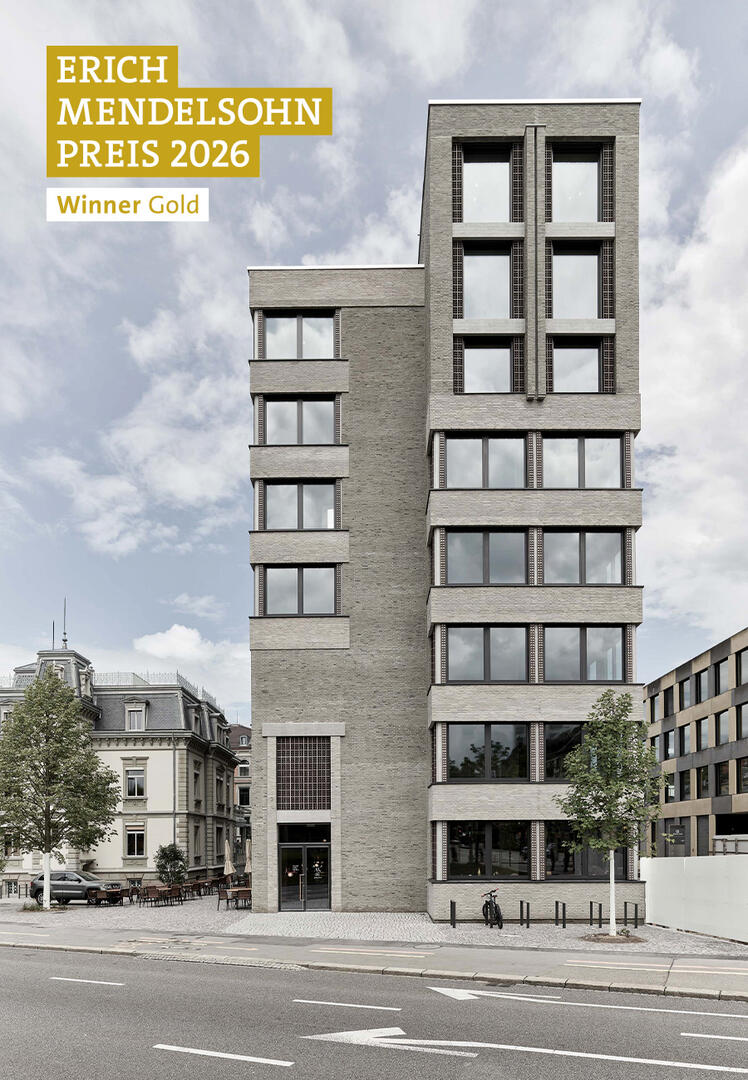
Project: Hotel Leo (St. Gallen, CH)
SUSTAINABLY REACHING NEW HEIGHTS
“In 1924, the British architect and urban planner Arthur Trystan Edwards formulated principles of good and bad manners in architecture: buildings should be designed with consideration for their surroundings, their users and society, and should make a positive contribution to the built environment rather than drawing attention to themselves for their own sake. One hundred years later, Hotel Leo fulfils all the principles of good manners in architecture, as if the book had served as the blueprint for its design. The building integrates respectfully into its setting. The materials and colours of the façades of the neighbouring villa serve as a reference for the new building. The careful placement of the new volume creates a small public square that can accommodate a variety of uses. The use of natural colours and untreated materials meets the requirements of a durable building and ensures the architecture’s lasting beauty.”
– Jury statement
ATELIER ARS
Project: Bottling Warehouse and Offices for Clase Azul (Tepatitlán de Morelos, MX)
KPW Papay Warncke Vagt Architekten
Project: Johann Kontor (Hamburg, DE)
Therese Strohe Michael Ullrich Architekten
Project: Gut Hellersdorf Haus 13 (Berlin, DE)
BIWERMAU Architekten
Project: Maschinenzentralstation (Hamburg, DE)
Miller & Maranta (Entwurfsarchitekt) und Gruppe GME Architekten (Ausführungsplanung und Baubetreuung)
Project: Neubau Essighaus Bremen (Bremen, DE)
Florian Fischötter Architekt
Project: Büro- und Geschäftsgebäude Sophienkontor (Kiel, DE)
Estudio ALA
Project: Mezcal Production Palenque (Guadalajara, Jalisco, MX)
Bauwerkstadt Architekten
Project: Bürogebäude Godesbergerallee (Bonn, DE)
O+M Architekten
Project: Neubau Archivgebäude der Ev.-Luth. Landeskirche Sachsens (Dresden, DE)
Dva Arhitekta
Project: Tomac Winery (Donja Reka, HR)
WINNERS 2026
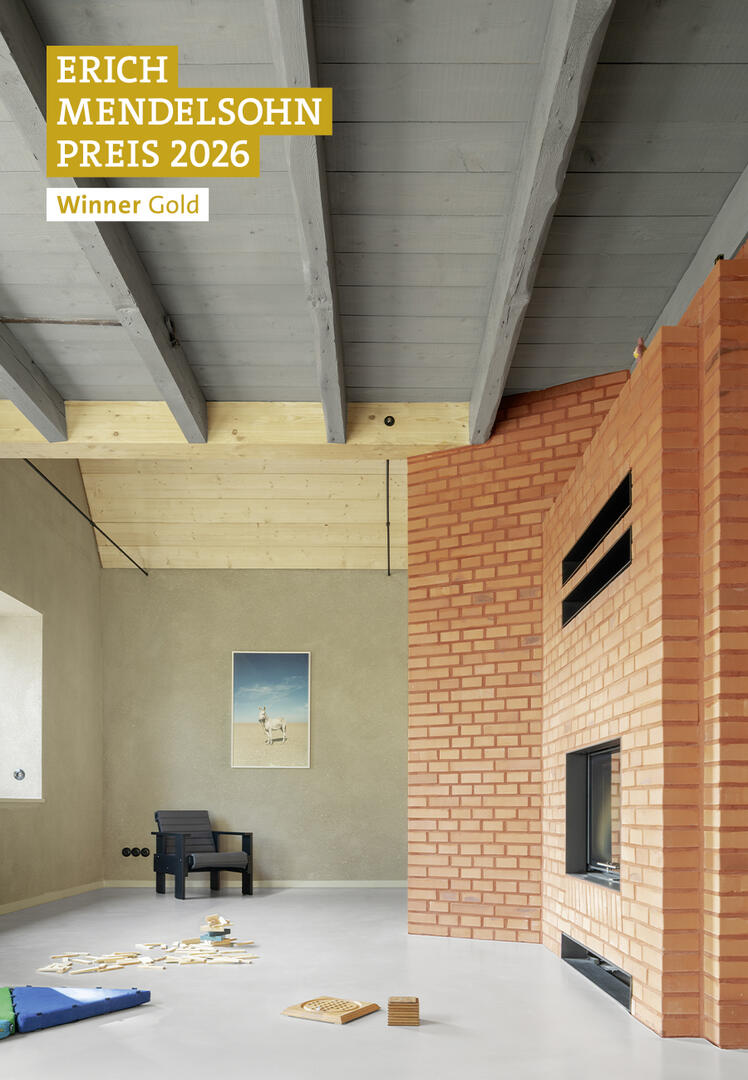
Klöpfel Zeimer Architekten
Project: Umbau Siedlerhaus Battin (Brüssow, DE)
REORDERING FROM THE CENTRE
“The single-family house provides an ideal framework for architectural research. In the field of housing, architects can work innovatively – with innovation clearly distinguished from mere novelty. Henry David Thoreau described the cellar and the chimney – both built of brick – as the enduring elements of a dwelling, in contrast to its more changeable or provisional components. This project succeeds in updating that concept and, beyond the purely conceptual level, creates an architecture that can be experienced sensorially and is rooted in geometry, materiality and fundamental family rituals. The project stands out as an exemplary design of great architectural interest – both in terms of its construction and structural use of brick and in its reinterpretation of domestic archetypes. It draws on deeply rooted archetypes while at the same time developing them further in both constructive and typological terms.”
– Jury statement
OBO ESTUDI ARQUITECTURA
Project: Manel and Montse House (Sant Esteve de Palautordera, ES)
Bernd Schmutz Architekten
Project: D 32 (Marxdorf, DE)
Al Borde
Project: House in La Vicentina (Quito, EC)
Escobedo Soliz
Project: Pirules House (San Miguel de Allende, MX)
Uwe Schröder Architekt
Project: Haus in Wershofen (Wershofen, DE)
3G1 Architektur
Project: Atelierhaus Feldafing (Feldafing, DE)
NOTO Basista Becker Jansen Architekten
Project: Haus Akazienweg (Hamburg, DE)
Amunt
Project: Trenthorst (Westerau, DE)
Büro Voigt
Project: Tischbein
Studio Juggernaut
Project: Gooseberry Orchard House (Mant, IN)
Modersohn & Freiesleben Architekten
Project: Haus W. (Ringgau-Netra, DE)
taller11 cooperativa d'arquitectura
Project: CASA0006 (Vilafranca del Penedès, ES)
WINNERS 2026
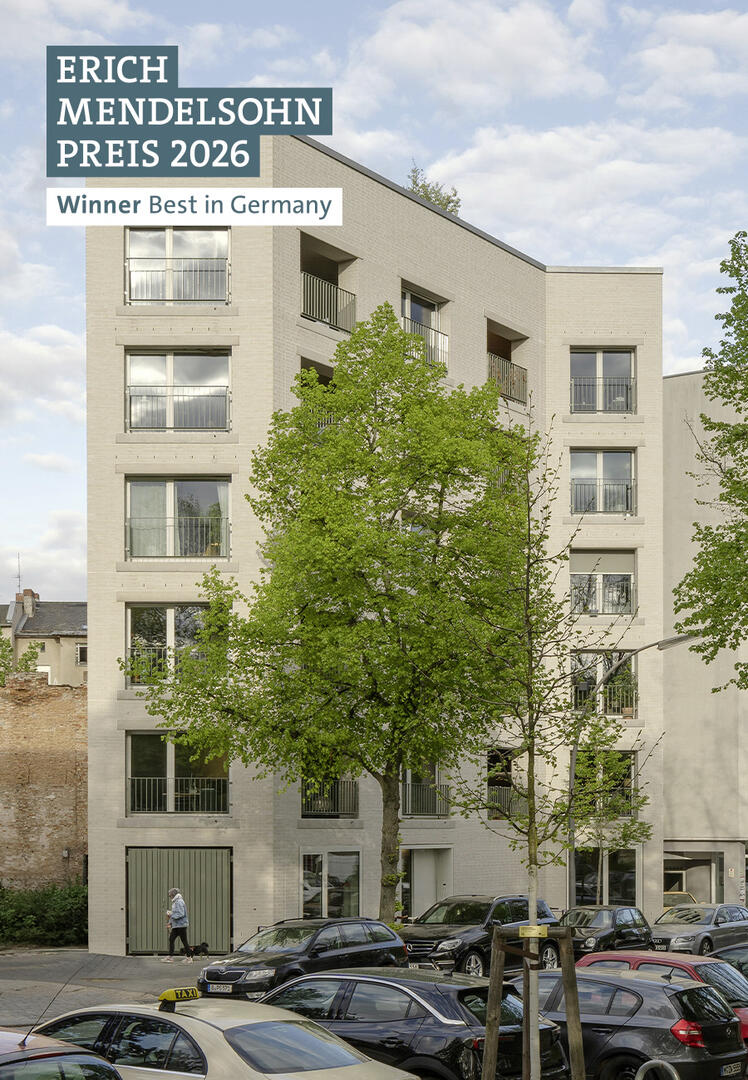
DMSW Architektur Stadt Landschaft
Project: Ein Monolith als Lückenschluss (Berlin, DE)
THINKING THE CITY THROUGH
“The co-housing project closes a gap between buildings that are each strongly shaped by the era in which they were built. Despite the challenging site and the need for a fire wall, the project succeeds in defining a clear plot boundary while considering the urban block as a whole. With its restrained, monolithic brick façade, the building gains a material character that strikes the right note for the place. The strength of the project therefore lies in its urban design: it develops the existing space further and makes it its own.”
– Jury statement
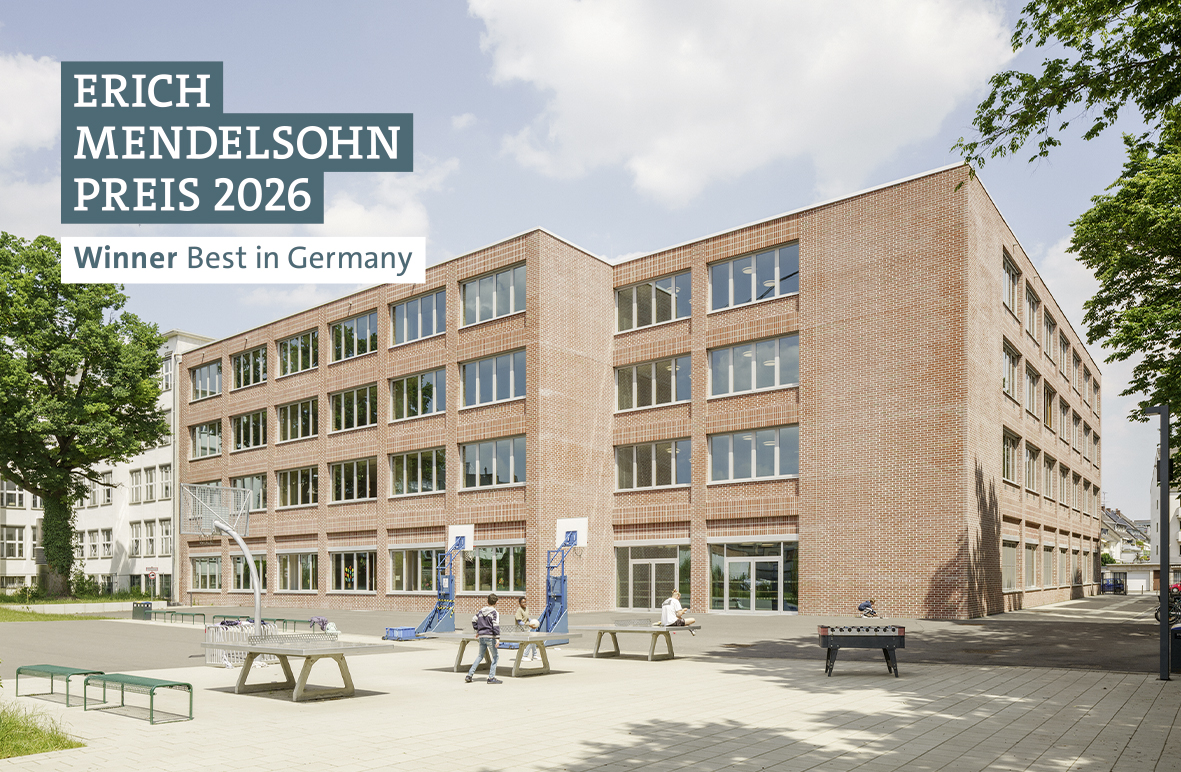
ZILA
Project: Erweiterung Kaiserin-Augusta-Schule (Cologne, DE)
THE POWER OF THE JOINT
“The extension of the Kaiserin-Augusta-Schule is compelling in the way it naturally brings together urban design, the existing building fabric and new architecture. Particularly convincing is its precise handling of brick: the hand-crafted water-struck brick is used not merely as façade cladding, but plays a defining role in the architectural expression. Different joint patterns, bonds and details respond to the heterogeneous context and lend the clearly structured façade a subtle degree of differentiation. The material is also consistently carried through into the interior. The result is an architecture developed from constructive logic, careful material selection and spatial quality. At the same time, the project demonstrates how sensitively a historically and socially charged site can be handled: the new routes through the site and the urban reorganisation give the neighbourhood a clear structure without obscuring the history of the place.”
– Jury statement
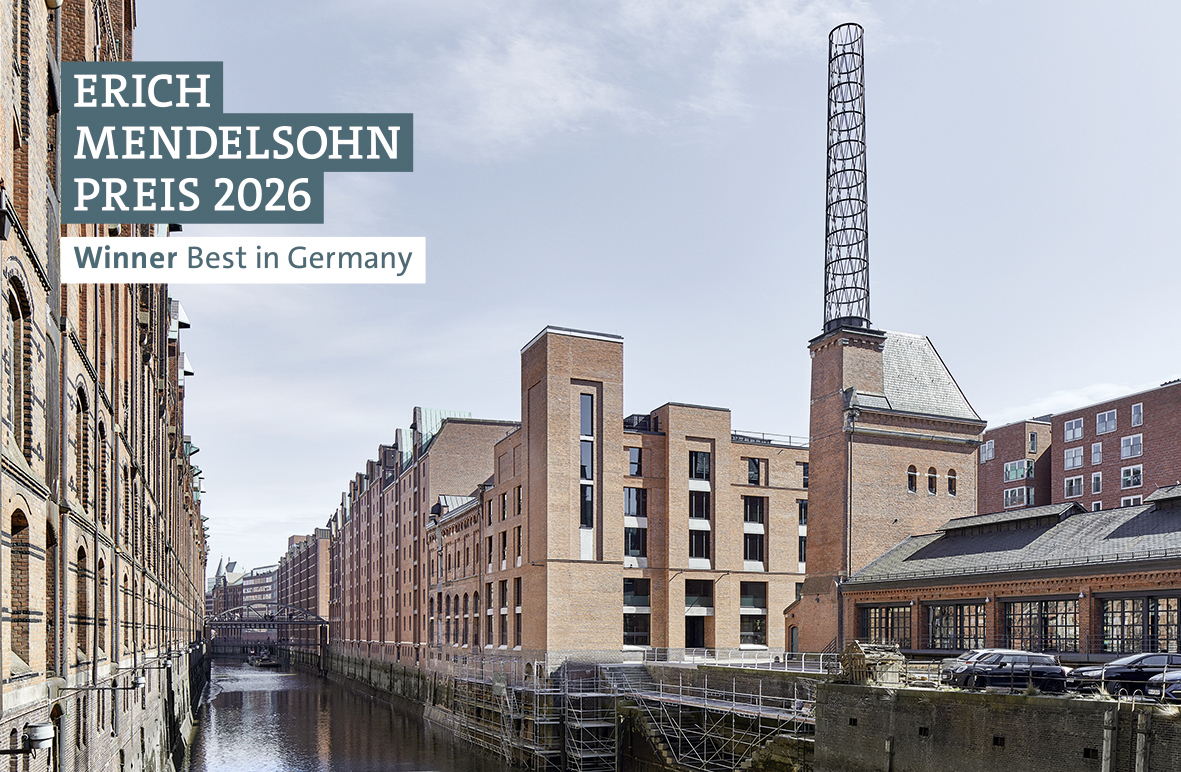
BIWERMAU Architekten
Project: Maschinenzentralstation (Hamburg, DE)
A MISSING PIECE COMPLETES THE WORLD HERITAGE SITE
“Severely damaged during the Second World War, the former central power station in Hamburg’s Speicherstadt regains its original volume with the reconstruction of the destroyed head building. It is a demanding architectural task in a remarkable setting: old and new come together with great naturalness to form a unified whole. The clear geometry of the new volume strengthens the existing building and restores the historic ensemble’s presence within the urban fabric. At the same time, the layers of history remain legible without diminishing the architecture of the present.”
– Jury statement
WINNERS 2026
Deborah Süß (HTWK Leipzig)
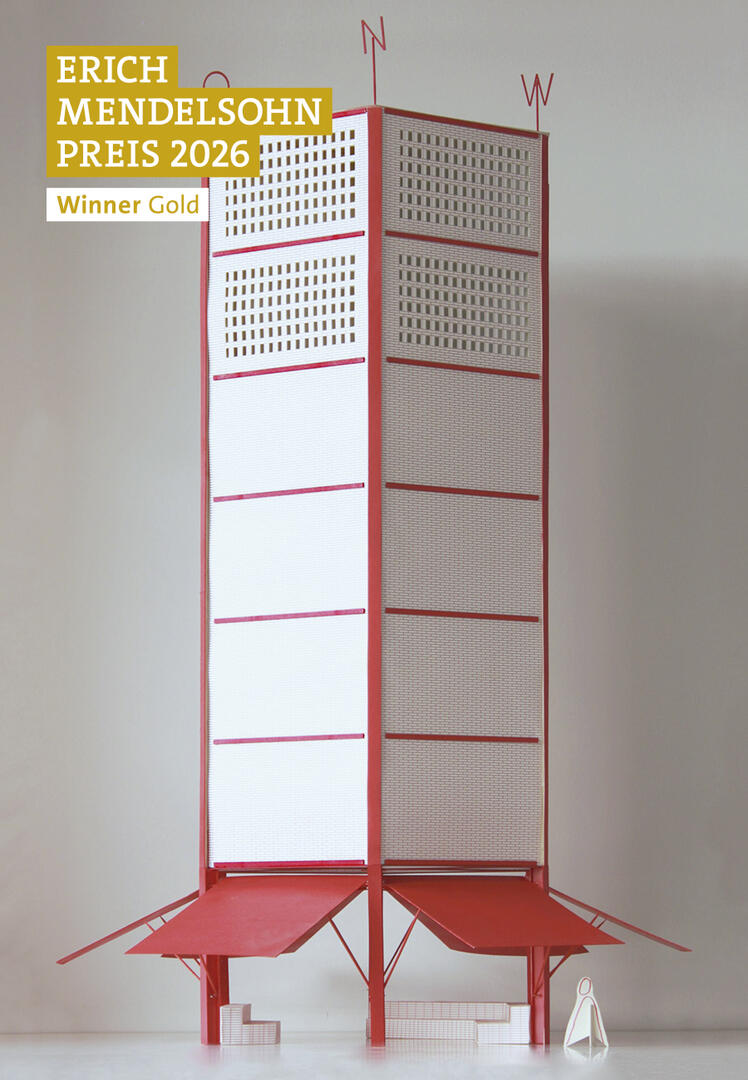
Project: Kühlturm (Leipzig, DE)
A NEW TYPOLOGY FOR HEAT RESILIENCE
“We awarded the ‘Cooling Tower’ project Gold because, through the use of brick, it creates a new function that is becoming increasingly important for our cities: a public place for cooling that also serves as a place to spend time and as a bus station – and is therefore accessible to everyone. We were particularly impressed by the way this combination of material and function gives rise to an independent new architectural language. It is an architecture that brings ecological and social requirements together and is therefore especially relevant to the times we live in.”
– Jury statement
Ole Mohrenweiser (Bauhaus-Universität Weimar)
Project: Gemeinschaft wächst nicht auf Bäumen (Magdeburg, DE)
Philip Becker (Rheinland-Pfälzische Technische Universität Kaiserslautern-Landau)
Project: Die Transformation des historischen Kaufhauses von 's-Hertogenbosch ('s-Hertogenbosch, NL)
Yannik Schümann (Technische Hochschule Lübeck)
Project: Kirchengemeindezentrum St. Matthäi (Lübeck, DE)
Ruben Felberbaum und Zoe Kleinbongartz (Technische Universität München)
Project: Pinakothek des 21. Jahrhunderts (München, DE)
Milena Celine Hoeg (Technische Hochschule Augsburg)
Project: Transformation des Memminger Klinikums in ein belebtes Wohnquartier (Markt Rettenbach, DE)
Henny Krätzschmar und Ludwig Schwarz (Technische Universität Dresden)
Project: Schichtsalat (Berlin, DE)